OUR WORK
Stronghold
in the field.
Decks, roofs, concrete repairs, and the work behind the finish.
DECKS / PROJECT GALLERY
Space on two levels.
Decks, stairs, railings, and the details that bring an outdoor space together.
Two-storey deck
An upper deck, sheltered lower space, and a full connecting staircase.
The space underneath
A closer view of the lower level and supporting structure.
Stairs & railings
Backyard deck
A finished entrance
Room to sit outside
Raised deck & stairs
After dark
CONCRETE / REPAIR & RESURFACING
From entrances
to foundation repairs.
Finished resurfacing work alongside details from our epoxy crack repairs.
Steps & landing
The completed surface at the front entrance.
Retaining wall
A wider view of the wall and entrance.
STRUCTURAL REPAIR WORK
Epoxy injection.
A closer look.
Our concrete work includes epoxy injection repairs to foundation cracks. These photographs show the completed repairs, with the repair line visible in the original wall.
Discuss a concrete repair →Epoxy crack repair
Completed repair detail on the foundation wall.
Foundation repair detail
The repair line remains visible in the existing concrete.
STRONGHOLD ROOFING
Metal, shingles
& the structure below.
Metal roofing
Ridge detail
Shingle installation
Roof structure in progress
STRONGHOLD IN THE FIELD
From the roof deck
to the shingles.
Photos from our roofing work, showing the structure underneath and the installation above it.
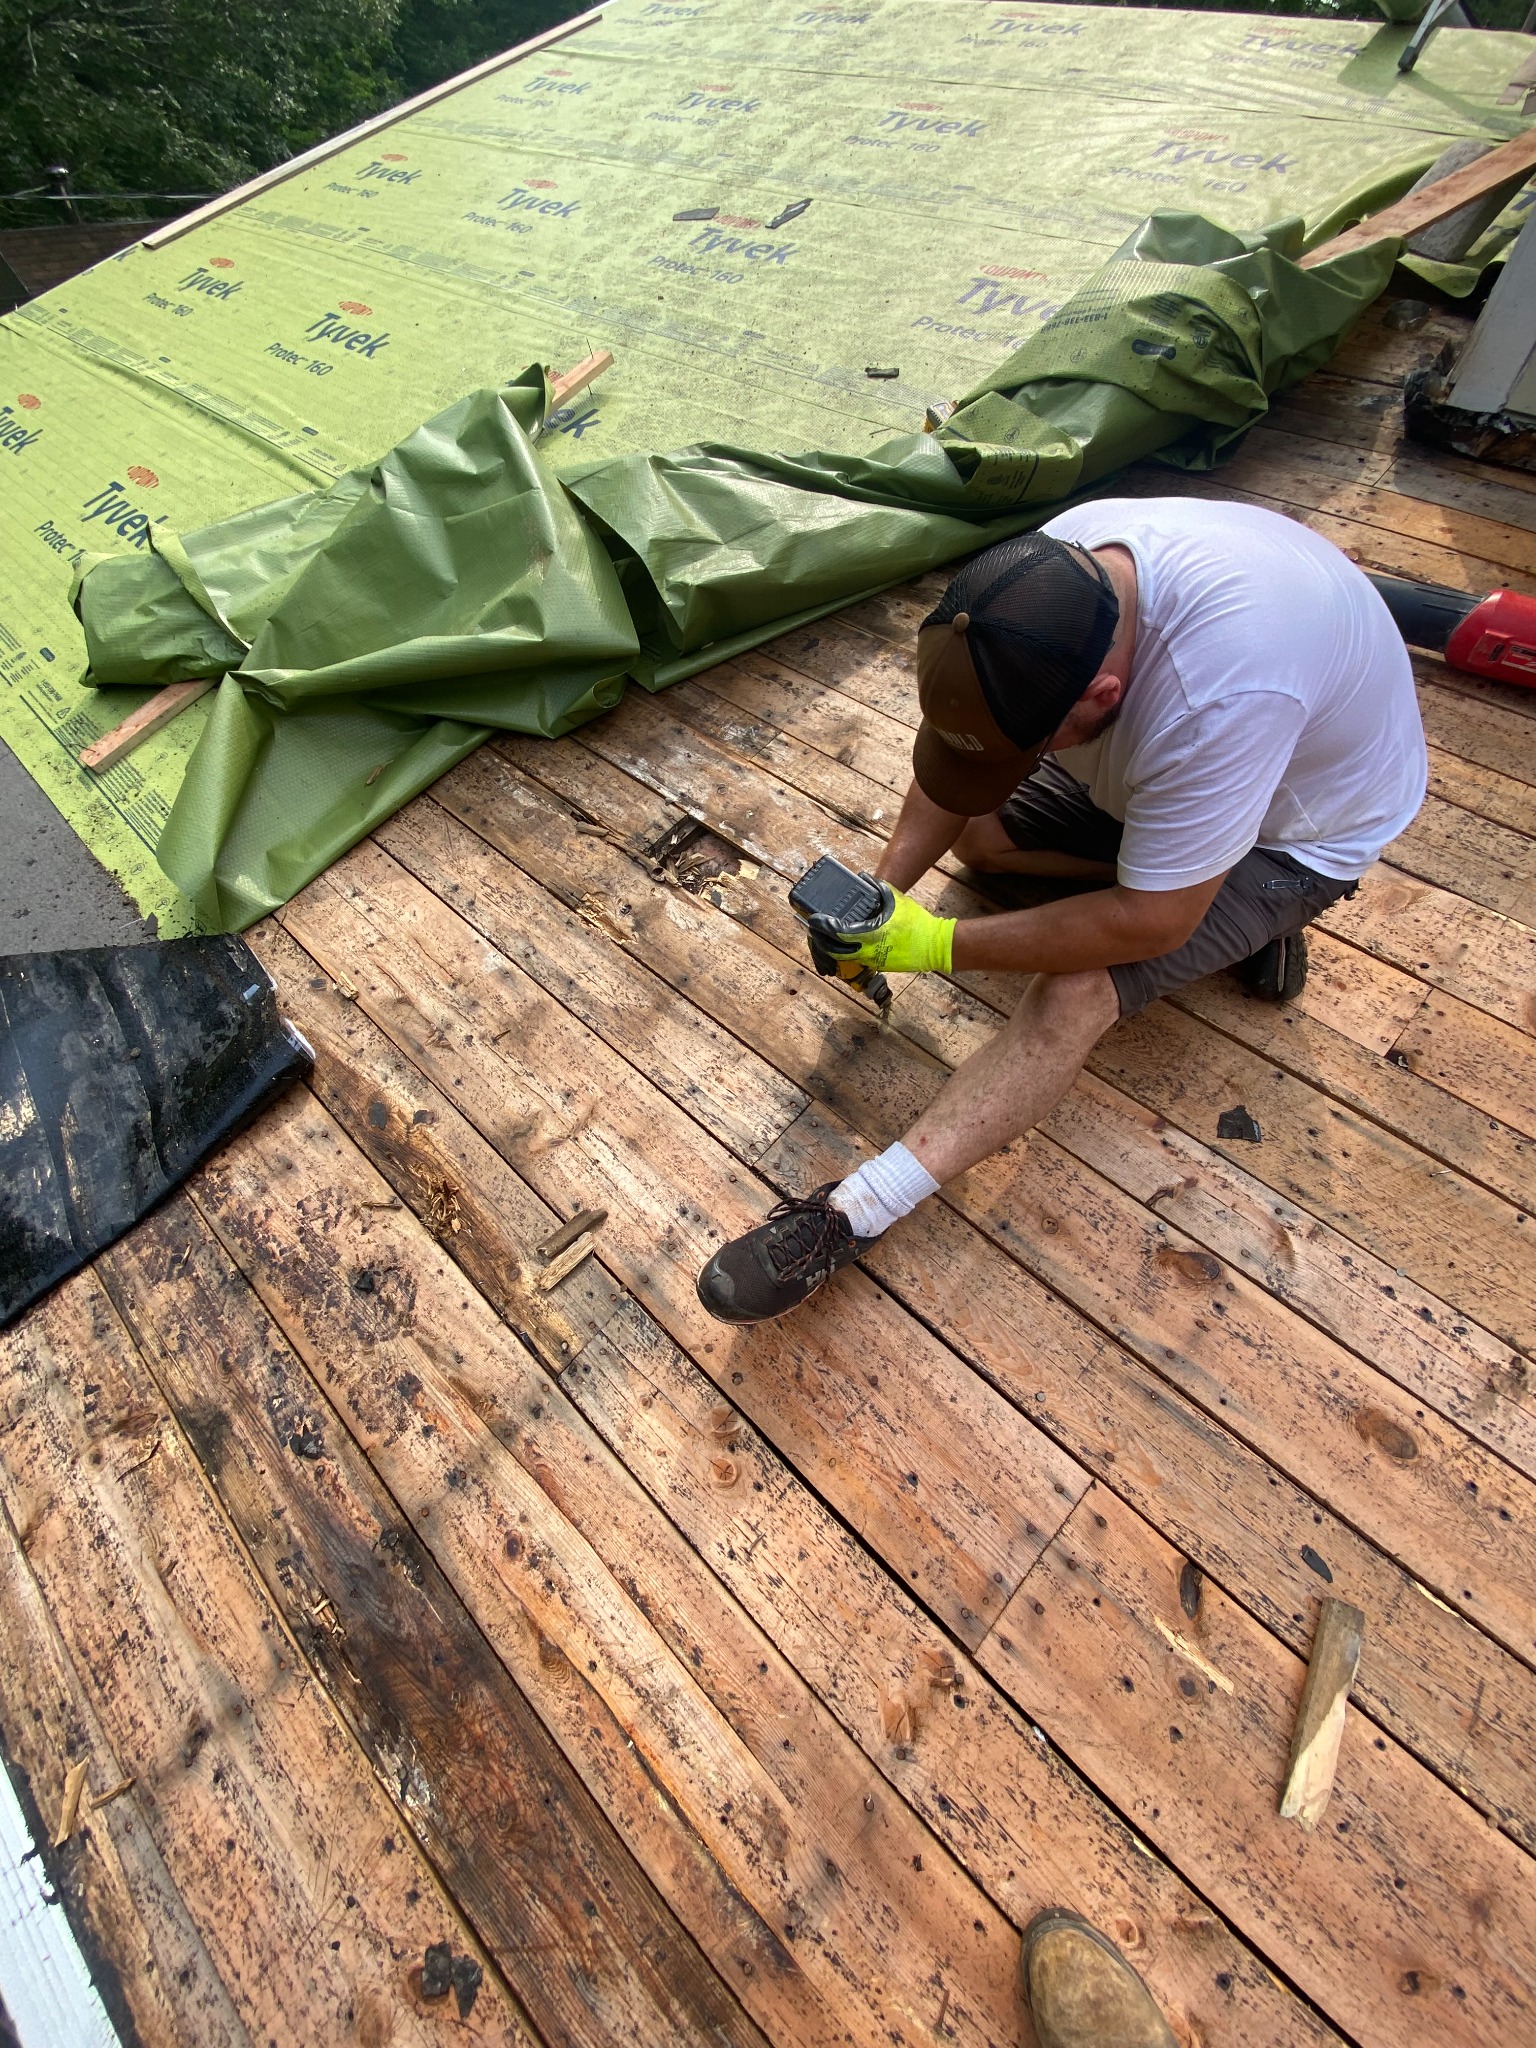
Exposing and working on the timber beneath the roof covering.
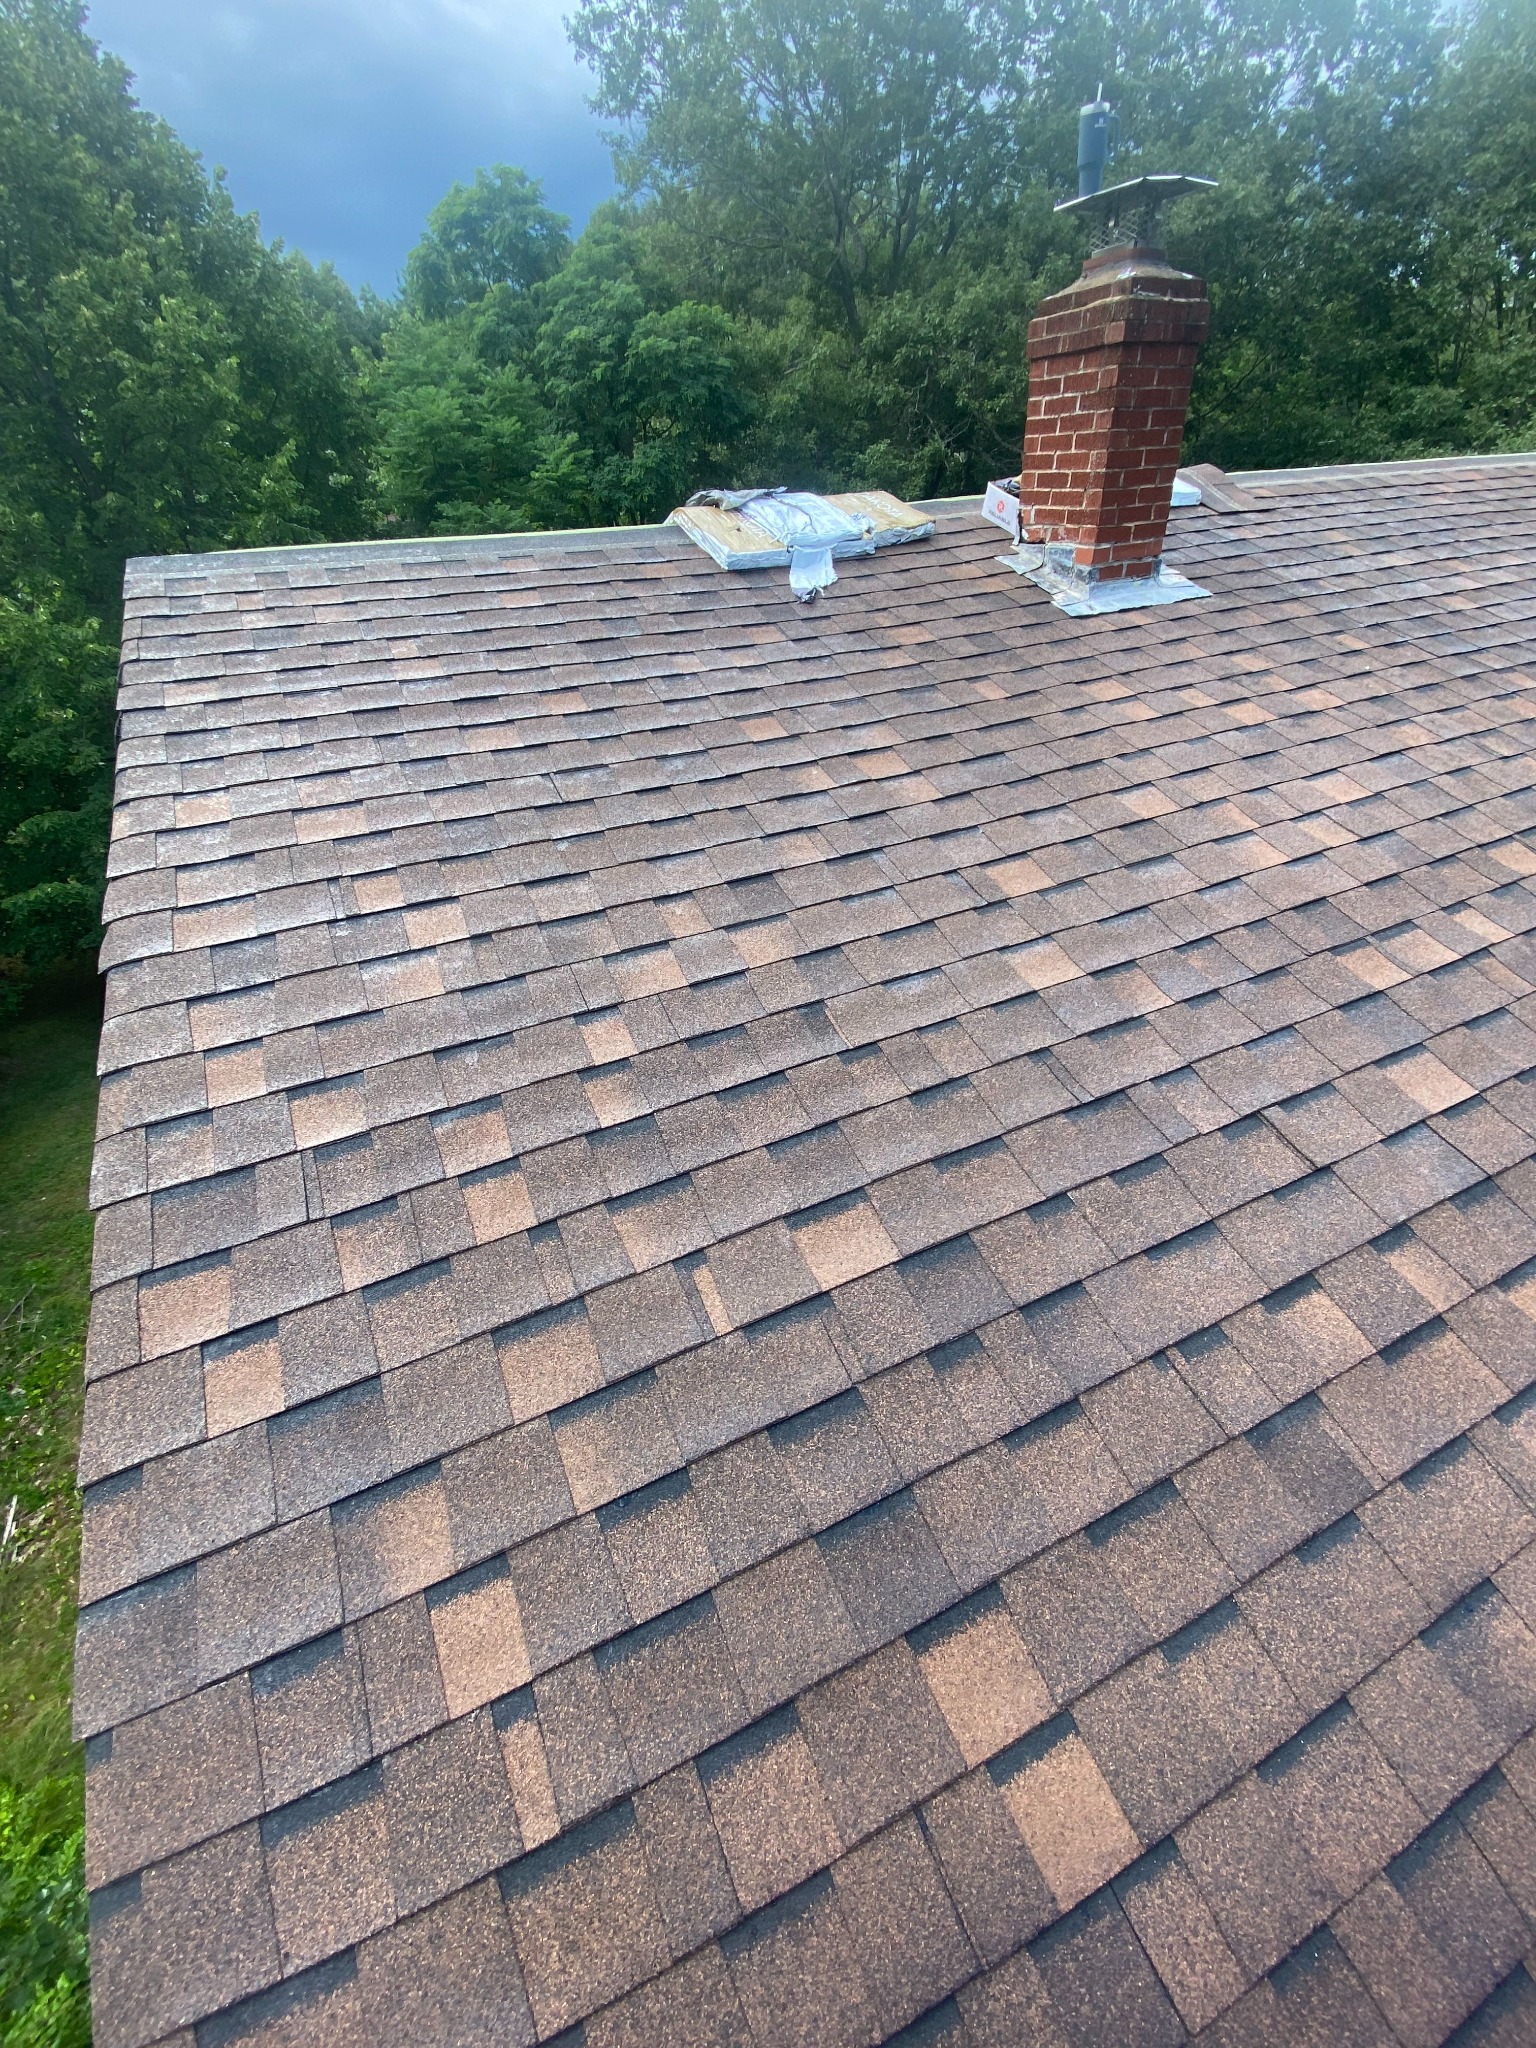
A close view of the shingles around the chimney.
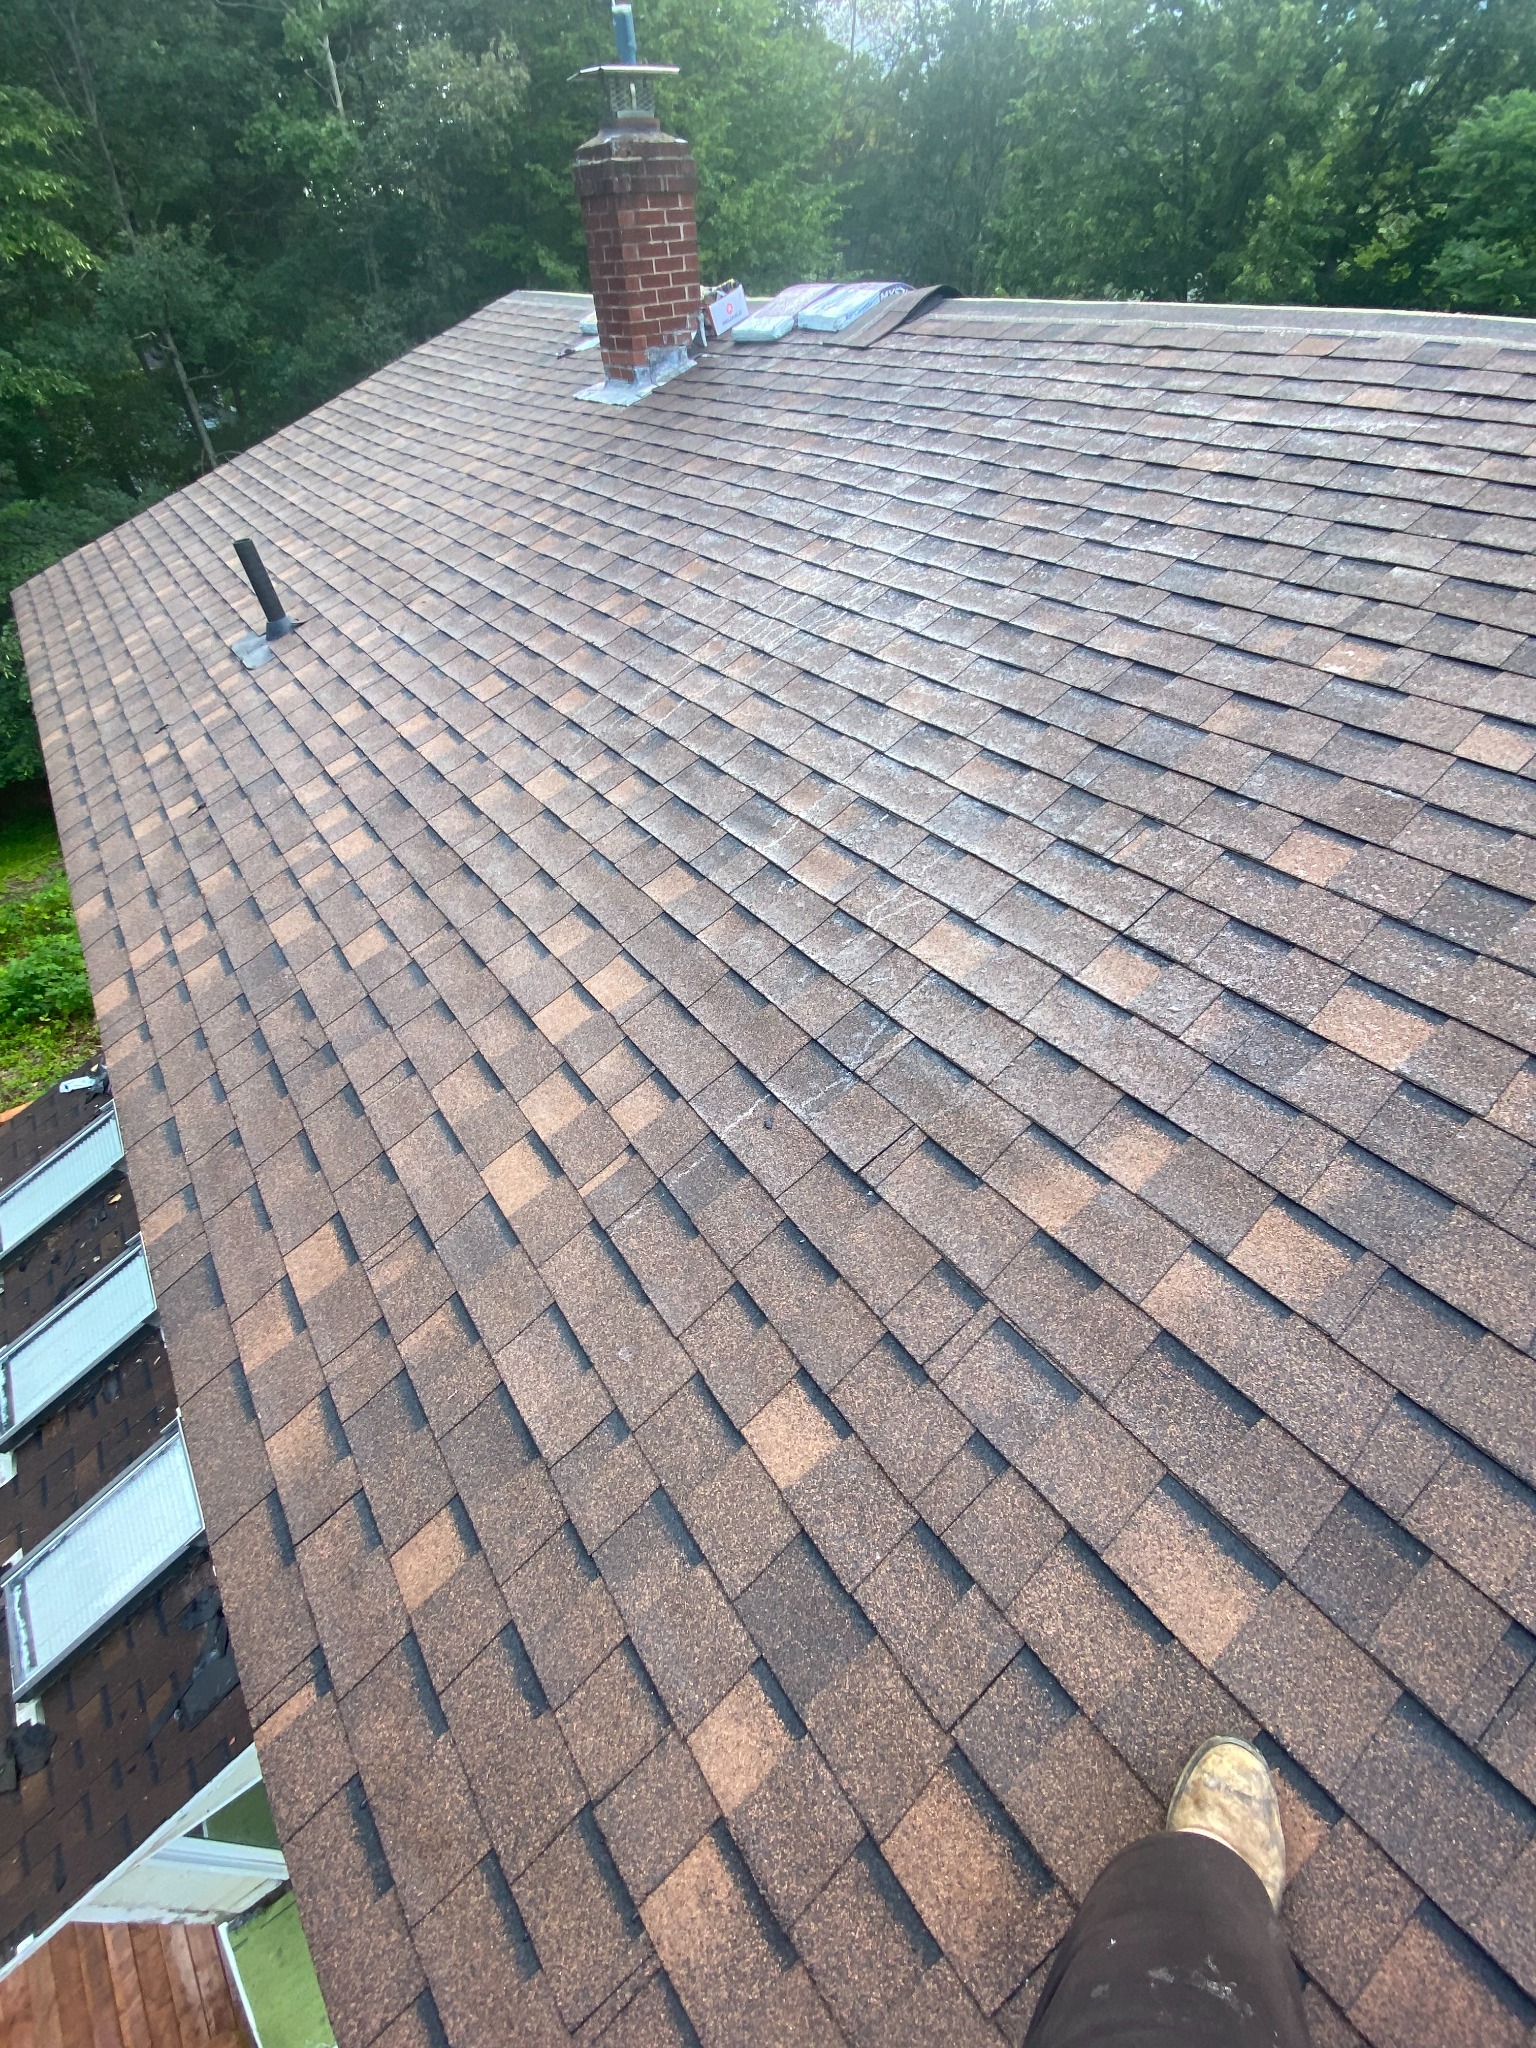
The shingle installation across the roof, photographed during the project.
CARPENTRY & REPAIR WORK
Behind the finished space.
Framing, exterior repairs, fences, and concrete work during construction.
Timber privacy fence
Deck framing
Exterior repairs in progress
Completed entrance
Concrete floor preparation
Concrete floor placed
YOUR PROJECT